eBrochure

10/17/2026

A black and white image of a logo for Sage West Loop.

Welcome to Sage West Loop, a new boutique high-rise apartment community that has graced the West Loop with its refreshing energy. Nestled in one of Chicago's most coveted neighborhoods, Sage offers a collection of popular amenities and artfully crafted layouts, inviting you to experience the pinnacle of urban living.

Now Leasing Studio, 1- and 2-bedroom Luxury Apartments in West Loop Chicago

Lease Cost Calculator. This Calculator is designed to help estimate the Move-In Cost (including General and Special Fees) and the Monthly Cost going forward of a lease. Please remember that the Move-In Cost and Monthly Cost will vary depending on the qualifications of the applicant, the price and amenities of the unit being rented, and the cost of any Special Fees that may apply to a specific unit. Additionally, the rent and the Standard and Special Fees and Fee ranges are accurate as currently displayed but may increase or decrease until a lease is signed.

Floor Plan


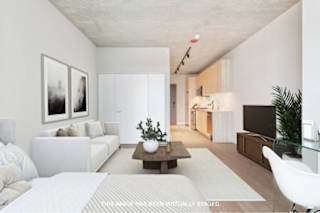
Discover a variety of floor plan options, from cozy convertibles and one-bedroom apartments to spacious two-bedroom apartments, all thoughtfully crafted with the latest amenities and finishes for comfort, convenience, and style. Contact us today.  We look forward to helping you on your hunt for the perfect apartment!

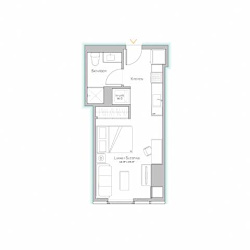
Tier 04 - 428 SF

  • Studio
  • 1 Bath
  • 428 Sq. Ft.
Floor Plan Tier 04 - 428 SF

Prices listed may include concessions (free rent) and/or special offers. Lease terms, pricing, and availability are subject to change at any time. Ask our leasing team for more details. 

Size and dimensions are approximate; the actual may vary. Features, materials, finishes, and layouts of the subject unit may be different from the ones shown.


Map View

Amenities


Enjoy the Now at Sage West Loop

Welcome to Sage West Loop Apartments, where you can enjoy uncompromised living with top-notch amenities on two floors. Work in our co-working spaces, relax in our sky lounge, and stay fit in our fitness center and yoga studio. We also have amenities for our furry friends.

Community Amenities

  • Fitness Center
  • Outdoor Sky Terrace with Grills and Firepits
  • Game Room
  • Entertaining Kitchen
  • Indoor Dining
  • Co-working Space with Private Rooms
  • Bike Racks
  • Package Receiving
  • Electric Vehicle Charging and Parking Spots
  • Garage
  • Dog Run
  • Dog Wash Station
  • Mail Room
  • Tide Laundry Lockers

Apartment Amenities

  • Keyless Entry
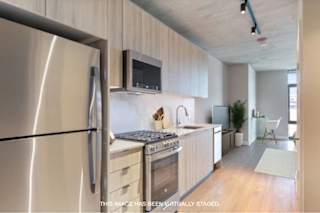
  • Stainless Steel Kitchen Appliances
  • Recessed Under Cabinet
  • Quartz Countertops
  • Full Height Monolithic Backsplash
  • Hidden Dishwasher Controls
  • Peninsula Kitchens with Designer Pendant Lighting
  • Custom Moveable Islands
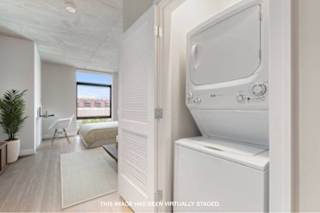
  • In-Unit Front Load Washers & Dryers
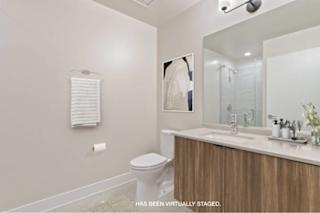
  • Designer Shower Tile and Tub Surrounds
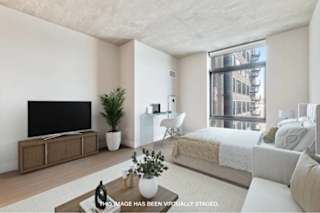
  • Floor to Ceiling Windows
  • Soaring 9’+ Ceilings
  • Floating Vanities
  • Spacious Custom Closets
  • Roller Shades Throughout
  • Wide Plank Flooring Throughout
  • Programmable Ecobee Thermostats
  • Private Balconies

Sidebar

Pet Policy


RESTRICTED BREEDS: Pit Bull, Rottweiler, Presa Canario, German Shepherd, Doberman Pinscher, Husky, Malamute, Chow
Chow, St. Bernard, Great Dane, Akita, Terrier (Staffordshire), American Bull Dog. Additionally, any dog that may have the above designated
breeds in their lineage is strictly prohibited.

Office Hours


  • Monday: 9 AM to - 6 PM
  • Tuesday: 9 AM to - 6 PM
  • Wednesday: 9 AM to - 6 PM
  • Thursday: 9 AM to - 6 PM
  • Friday: 9 AM to - 6 PM
  • Saturday: 10 AM to - 5 PM
  • Sunday: Closed
Apartment tours available daily 9am-7pm!

Location